Home › Commercial Concrete Foundations and Footings
Superior Concrete Cleveland installs commercial concrete foundations and footings for new buildings and additions throughout Cleveland, OH. Our crews build spread footings, grade beams, and foundation walls to engineer specifications. Precise layout, rebar placement, and anchor bolt settings keep your project on track from the ground up.
Superior Concrete Cleveland provides professional commercial concrete foundations throughout Cleveland, OH, Ohio and the surrounding area. Our licensed, insured crew delivers safe, clean, on-time work with a free estimate before anything begins. Call (216) 677-5617 or request your free quote.
Engineered Commercial Concrete Foundations in Cleveland, OH
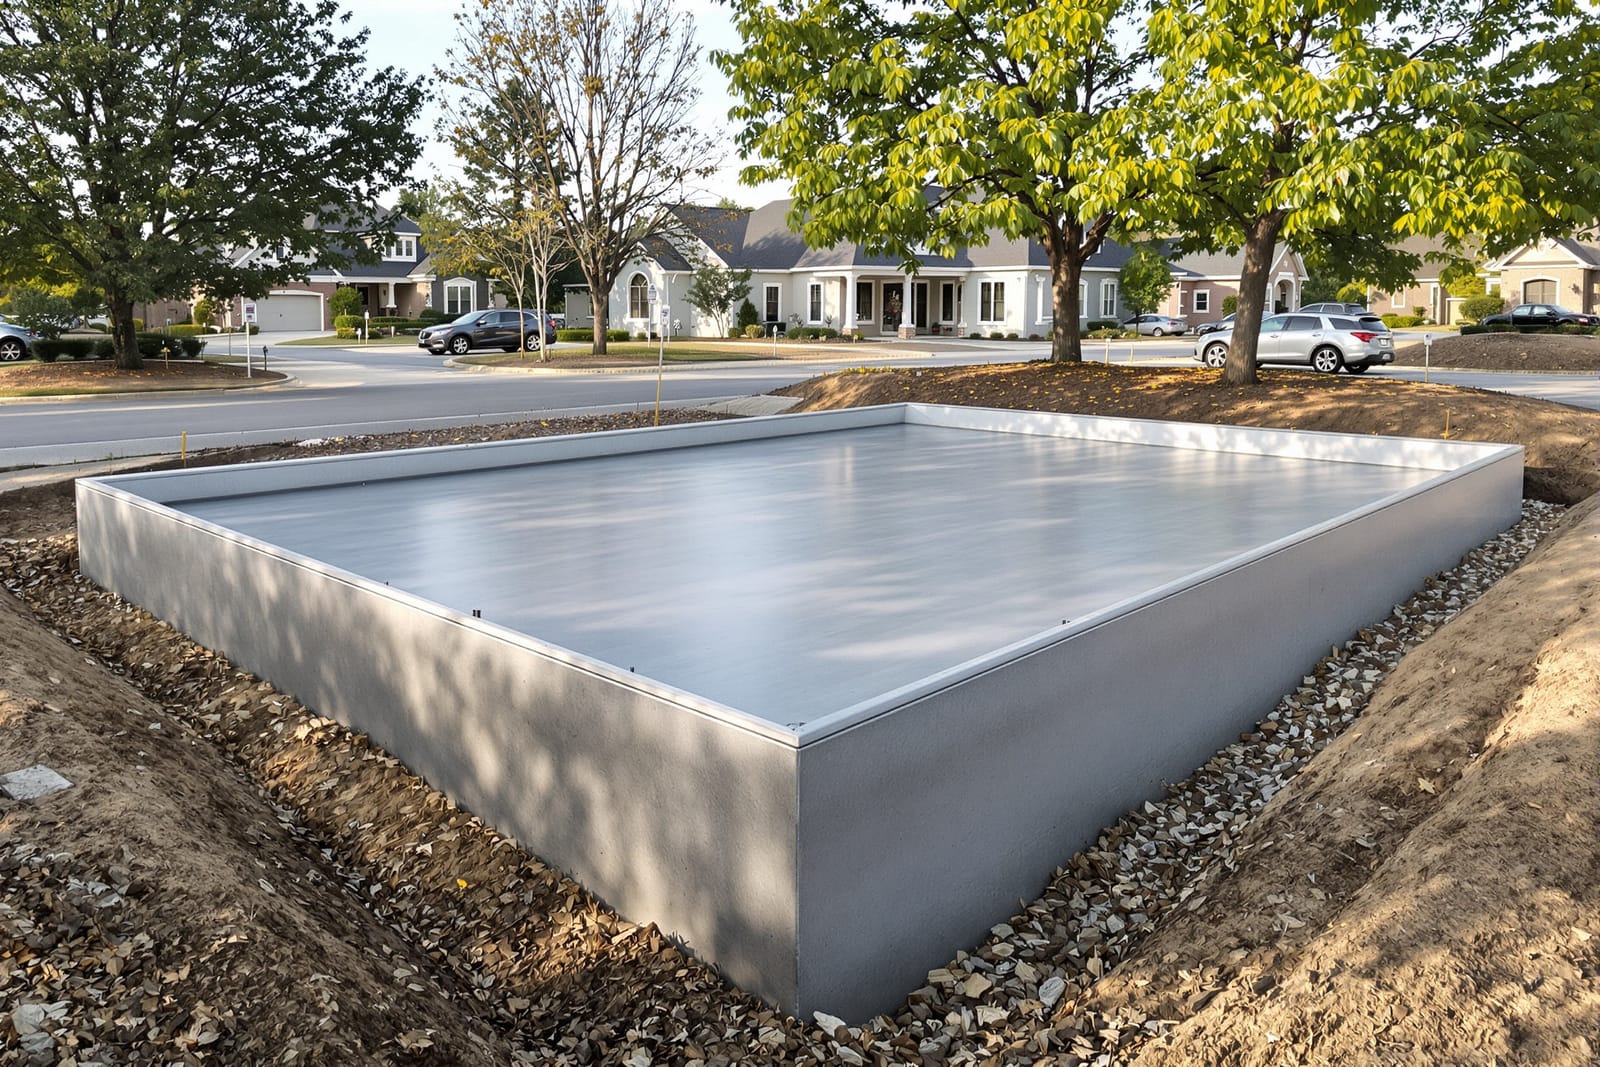
Superior Concrete Cleveland builds commercial concrete foundations that are engineered for Northeast Ohio soils, freeze-thaw cycles, and local code requirements. We focus on structural performance first, then schedule and cost, so your foundation is not just poured, it is designed to support your building for decades.
On a typical commercial project, we start by reviewing your structural drawings and geotechnical report. The soil borings and lab data in that report determine bearing capacity, recommended footing depths, need for over-excavation, and drainage requirements. In Cuyahoga County it is common to encounter fill, clay, and pockets of poor bearing material, so we coordinate closely with your engineer to adjust footing sizes and depths when field conditions do not match the report.
We routinely handle foundations for retail centers, warehouses, medical offices, multi-tenant buildings, and light industrial facilities. Whether you are building a slab-on-grade structure in the city or a deeper foundation system in the suburbs, our team understands how different occupancy types, column loads, and equipment loads impact the foundation and footing layout.
Our Process for Commercial Foundations and Footings
For commercial concrete foundations, a predictable process is just as important as good concrete. Superior Concrete Cleveland follows a step-by-step approach that keeps the project aligned with your schedule and inspection requirements.
1) Layout and survey coordination: We work from the approved site plan and control points set by your surveyor. Before any excavation, our foreman confirms building corners, grid lines, bolt patterns for anchor bolts, and elevations. This reduces structural steel conflicts later.
2) Excavation and subgrade preparation: Footing trenches and foundation excavations are cut to design depth, then inspected for soil conditions. We proof-roll or compact the subgrade using plate compactors or rollers where access allows. If we encounter soft spots or undocumented fill, we notify your team and the engineer, then perform undercut and replacement with compacted structural fill when required.
3) Formwork and reinforcement: We build wood or metal forms for continuous strip footings, isolated spread footings, grade beams, stem walls, and pier caps. Rebar is installed to the engineer’s schedule, using proper laps, bar supports, and clear cover. We check anchor bolt templates against steel shop drawings so columns and equipment bases line up correctly.
4) Concrete placement, finishing, and curing: Concrete is ordered to the specified mix design, often 4000 to 5000 psi with air entrainment for exterior work. We place concrete by chute, pump truck, or conveyor depending on site access. Vibrators are used to consolidate around rebar and in congested footing cages. After finishing, we apply curing methods such as curing compound or wet curing blankets when temperatures or wind could affect strength gain.
5) Inspections and documentation: City of Cleveland Building & Housing or the local township will typically require footing and foundation inspections before pours. We schedule these in advance and provide access. When special inspections are specified, we coordinate with the testing agency for slump, air, and cylinder breaks, then supply reports to the GC and design team.
Foundation Types and Design Options for Your Project
Commercial concrete foundations are not one size fits all. Different building uses and site conditions around Cleveland, OH call for specific foundation and footing systems. Superior Concrete Cleveland installs a range of options and we help you understand what each one means for cost and long-term performance.
For light-frame retail, office, or small warehouse projects, shallow spread footings and continuous wall footings with a slab-on-grade are common. Footings are sized for the actual column and wall loads, then adjusted for soil bearing capacity measured in pounds per square foot. Where soils are weaker, the engineer may increase footing width, use combined footings, or add grade beams.
For heavier industrial use, large open spans, or areas with concentrated equipment loads, mat foundations, thickened slabs, or heavily reinforced pier caps may be specified. We pay attention to rebar congestion, concrete placement access, and joint layout so these heavier elements can actually be built as designed.
On sloping sites or where frost protection is critical, grade beams and deeper frost walls are often used. In our climate, commercial footings typically extend to 42 inches or more to reach below frost depth, but this can vary by jurisdiction and soil condition. We also install turned-down edge slabs and thickened edge footings for pre-engineered metal buildings, taking care with anchor bolt placement and elevation tolerances since your steel package depends on those locations being exact.
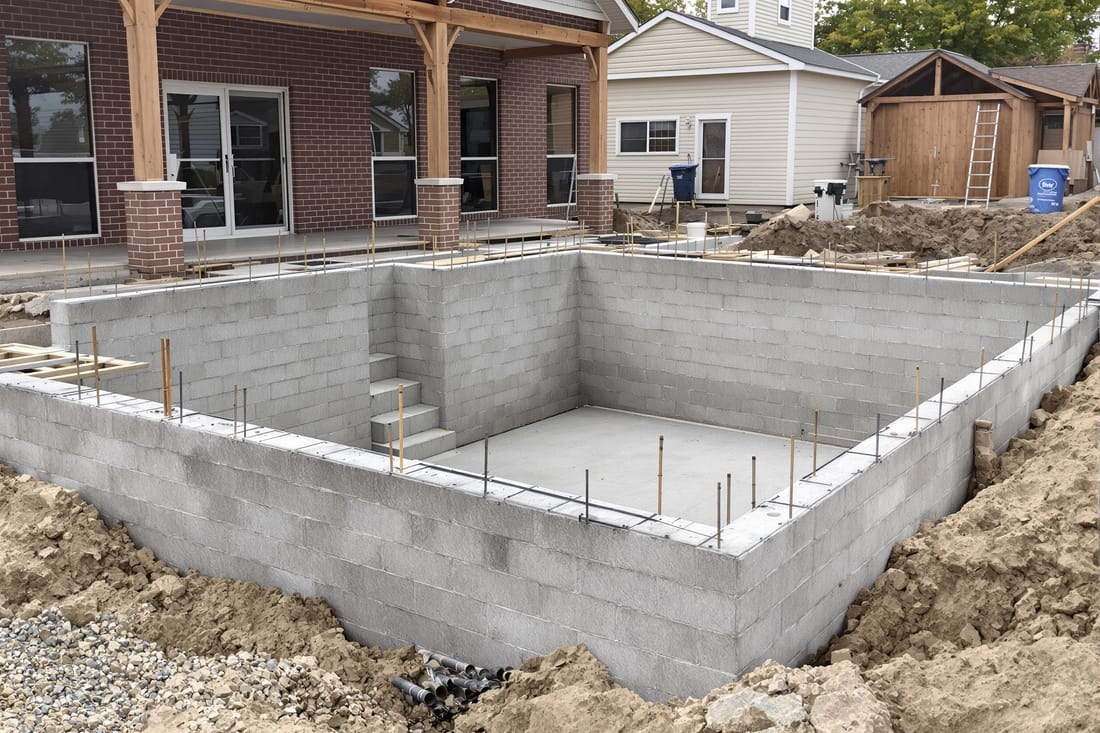
For projects with basements, elevator pits, or partial below-grade levels, we construct cast-in-place foundation walls tied to footings with continuous reinforcing steel. Waterproofing, drainage tile, and sump pits are coordinated with the foundation schedule so your site contractor and waterproofing trades can work efficiently.
How Cleveland Climate, Codes, and Permits Affect Your Foundation
Working in Cleveland and surrounding communities means designing foundations that deal with freeze-thaw cycles, snow loads, and local building department requirements. Superior Concrete Cleveland is familiar with these constraints and plans your commercial concrete foundations accordingly.
Regional building codes and the City of Cleveland typically require foundations to extend below frost depth, which is often 42 inches, and to be designed according to the International Building Code as amended by local jurisdiction. We work with your design team and permit drawings to ensure footing depths, widths, and reinforcement comply with both the engineer of record and the building department.
For structural foundations, inspectors may want to see footing excavations before concrete, rebar in place, anchor bolts set, and vapor barriers or insulation where applicable. We coordinate these inspections so they do not delay your pour schedule. In some cases, special inspections and concrete testing are mandatory for commercial work. We assist by meeting the testing agency on site, providing mix tickets, and giving clear access for sampling.
Cleveland weather also drives how we plan cold weather concreting. When temperatures drop, we may use heated water in the mix, set accelerators where allowed by the engineer, protect fresh concrete with insulated blankets, and schedule pours during the warmest part of the day. In summer, we manage rapid drying with curing compounds and wind protection, especially on large exposed footings and slabs, so shrinkage cracking and surface issues are minimized.
Local utilities, existing structures, and tight urban sites can complicate foundation work. We are used to working around active businesses, right-of-way limits, and buried services, and we help plan access routes for concrete trucks and pumps to avoid street closures whenever possible.
What Drives Cost and Schedule for Commercial Concrete Foundations
Understanding cost drivers helps owners and general contractors budget accurately and avoid surprises. Superior Concrete Cleveland is straightforward about what affects pricing and timelines for commercial concrete foundations and footings.
Foundation complexity is the single biggest factor. Simple continuous strip footings and a standard slab-on-grade are more economical than heavily reinforced mats, deep grade beams, and complex stepped foundations. The amount and size of rebar, quantity of formwork, and number of separate pours all influence labor hours.
Soil conditions are another major driver. If field conditions match the geotechnical report, excavation and footing work move quickly. If we encounter soft soils, groundwater, or undocumented fill, it can require undercuts, stone replacement, or even redesign of footing sizes or types. We raise these issues early and provide clear change order pricing so you can decide how to proceed.
Access and logistics also affect cost. Projects in tight downtown Cleveland sites or behind existing buildings may require smaller concrete trucks, more pumping, or staging materials in limited spaces. Night or off-hours work to accommodate businesses or traffic can carry premium labor rates.
Finally, schedule compression increases cost. If a project requires multiple crews, weekend pours, or accelerated curing methods to meet a steel erection date, we can usually make it work, but we are upfront about the manpower and resources needed. When we are involved early, we often help GCs phase the foundation work so critical path items are prioritized without unnecessary overtime.
Common Foundation Problems We Prevent and Fix
Commercial concrete foundations in Cleveland, OH are exposed to a range of stresses over their lifespan. Superior Concrete Cleveland focuses on preventing problems before they start, and we also repair foundation issues on existing commercial buildings.
One frequent concern is settlement due to poor subgrade preparation or unexpected weak soils. We reduce this risk by properly compacting subgrades, verifying that excavation depths match design, and working with engineers when unsuitable soils are discovered. For existing structures that show settlement cracks, we can assist with underpinning, additional footings, or structural repairs based on an engineer’s design.
Water and drainage problems are another common issue. Poorly drained backfill or missing perimeter drains can lead to hydrostatic pressure on foundation walls and water intrusion into lower levels. When constructing new walls and footings, we plan for drain tile, stone backfill, sump pits, and waterproofing details, and we coordinate with other trades to keep these systems functioning. For existing foundations, we may add interior or exterior drainage improvements before performing structural patching or wall stabilization.
Freeze-thaw damage and surface scaling occur when concrete that is not properly air entrained or cured is exposed to winter conditions. For new commercial concrete foundations and footings, we specify mixes suited to our climate and follow appropriate curing practices. For repairs, we remove unsound material, use compatible repair mortars or concrete, and address the underlying moisture or drainage problem so the damage does not return.
We also see issues with misaligned anchor bolts, out-of-tolerance elevations, and poorly located embeds that create conflicts for steel, machinery, or pre-cast panels. Our team double-checks layouts, uses templates, and verifies key measurements before and after pours. When we are called in to correct someone else’s mistakes, we work with the engineer and fabricators to determine whether oversized base plates, grout pads, or partial demolition and repour is the best solution.
Why Commercial Clients Choose Superior Concrete Cleveland
Owners, developers, and general contractors across Cleveland, OH choose Superior Concrete Cleveland for commercial concrete foundations because we combine field experience with clear communication and dependable scheduling.
We are used to working in multi-trade environments with tight timelines. Our project managers coordinate with your superintendent on pour sequences, access, and safety, and we keep you informed about inspection status and weather impacts so there are fewer surprises.
Our crews are trained in commercial layout, rebar placement, and heavy formwork, not just residential flatwork. This matters when you are dealing with heavily loaded column footings, high foundation walls, and detailed anchor bolt patterns. We understand that a small mistake in a footing or pier can throw off an entire steel package or delay major equipment installations.
From preconstruction budgeting through final pour, we look for practical value engineering opportunities. This can include adjusting pour breaks to reduce formwork costs, simplifying rebar congestion where the engineer agrees, or choosing mix designs that balance performance with cost. We never cut corners on structural integrity or code compliance.
If you are planning a new commercial building, expansion, or equipment foundation in Cleveland or the surrounding area, we can review your preliminary plans, discuss likely foundation and footing options, and provide a realistic cost and schedule range before you finalize your budget. Commercial concrete foundations are a permanent part of your investment, and we treat them that way.